The Opportunity
Overview
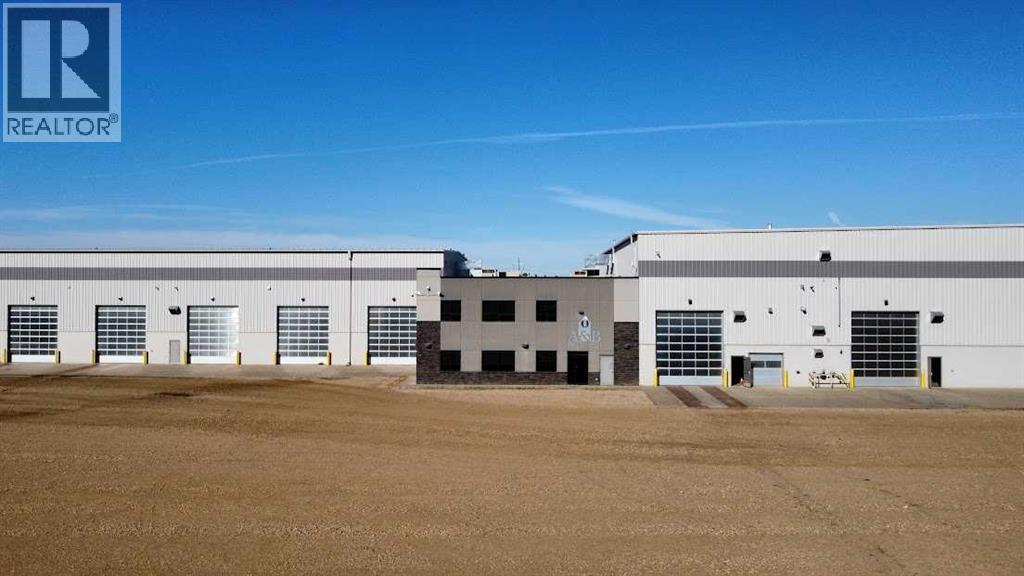
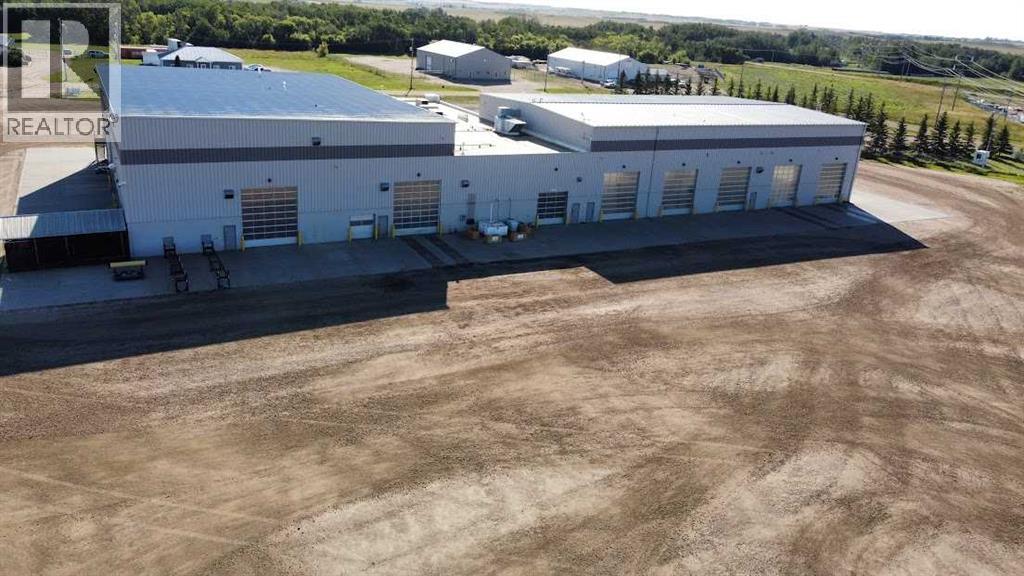
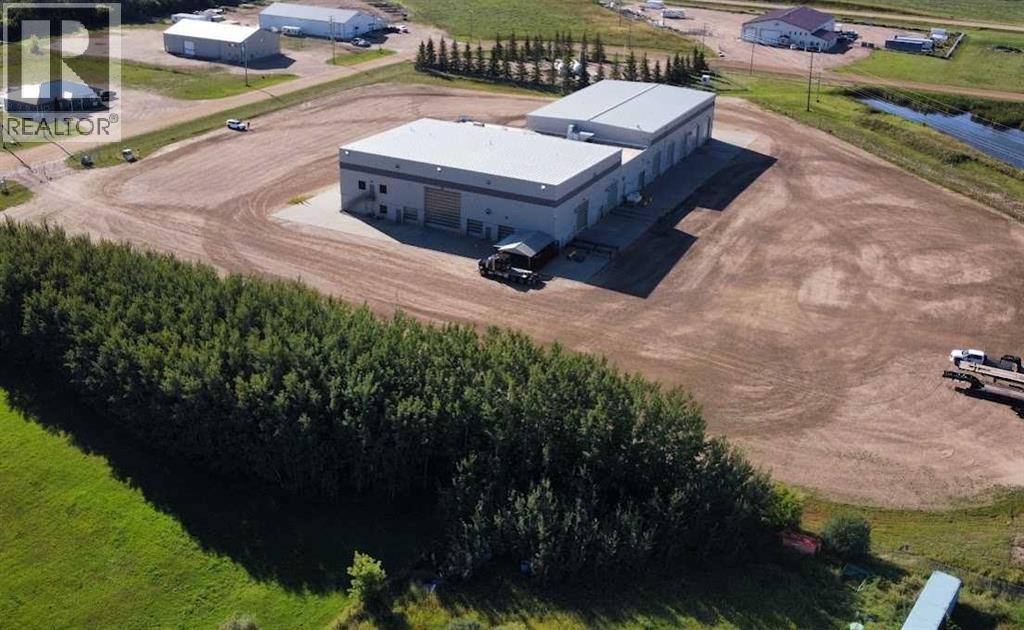
This property is incredible!!!! Lets break it down - Upon walking into the center of this massive industrial building, you are greeted by a large and bright reception area, a stationary and copier room directly behind reception, and then further behind that is a four cubicle work station and large staff lunch room area. Towards the perimeter, you'll see 8 offices and a server room. On the upper floor you have a large meeting room, coffee nook and another 8 offices. These offices average 12'x11'. In behind the offices is an approximate 54'x51' parts area complete with a bulk lube station for oils, lubricants and fluids for heavy machinery. Attached to that you'll find the tool crib and parts counter. Located above on the second floor is a 51'x21' mezzanine space that is split into an open storage area and a staff lunch and locker room. There are plenty of washrooms in the entire building allowing easy accesibillity regardless which area you are in. As you venture into the Sounth side of the building into Mechanical Shop that is approx 143'x86', you'll see a Hoist, 10 Ton crane, 4 lube stations, eight 16'x18' overhead doors and one 24'x24' overhead door... perfect for getting large equipment and machinery in and out for maintenance and/or repair. Now as we travel to the North end of this massive building, you'll see a wash bay that is approx 140'x34' with a state of the art Noviclean system that uses 100% recycled water and has a mud clean-out area perfect for a skidsteer to get in and out and another two 16'x18' overhead doors! And finally into the Fabrication shop on the far North side that is approx 140'x60'... this shop houses two more 10 Ton cranes and a couple 1 Ton cranes, large overhead doors similar to the Mechanical Shop, 2 more offices, a lunch room and utility room! This shop is state of the art, not even 10 years old and the perfect place for a Pipeline industry, Fabrications, Implement Dealership, Heavy Duty Mechanics and so much more!!!!! (id:61970)
Investment highlights
- 01Industrial
Property details
- Property type
- Industrial
- Transaction
- sale
- Building area
- 33,307 square feet
- Site area
- 7.84 acres
- Listing brokerage
- Coldwell Banker Battle River Realty
- Listing representative
- Alton Puddicombe
- Board / association
- Red Deer (Central Alberta)
Financial information
Request the complete source listing package and independently verify all financial information before relying on it.
Location intelligence
Documents
Source Record
Current listing facts, with attribution intact.
- Source
- REALTOR.ca DDF®
- Listing status
- active
- Source ID
- 27337322
- Last supplied
- August 2, 2026
- Listing brokerage
- Coldwell Banker Battle River Realty
- Listing representative
- Alton Puddicombe
- Board / association
- Red Deer (Central Alberta)
Commercially preserves the source listing’s brokerage attribution and links back to its REALTOR.ca record. Request information to confirm availability, documents, showing protocol and any facts not present in the supplied record.

Listing brokerage: Coldwell Banker Battle River Realty · Listing representative: Alton Puddicombe · Board/association: Red Deer (Central Alberta) · Updated: Aug 2, 2026
Listing content is supplied through REALTOR.ca DDF®. Information is deemed reliable but is not guaranteed and should be independently verified. Commercially is not the listing brokerage unless expressly stated.