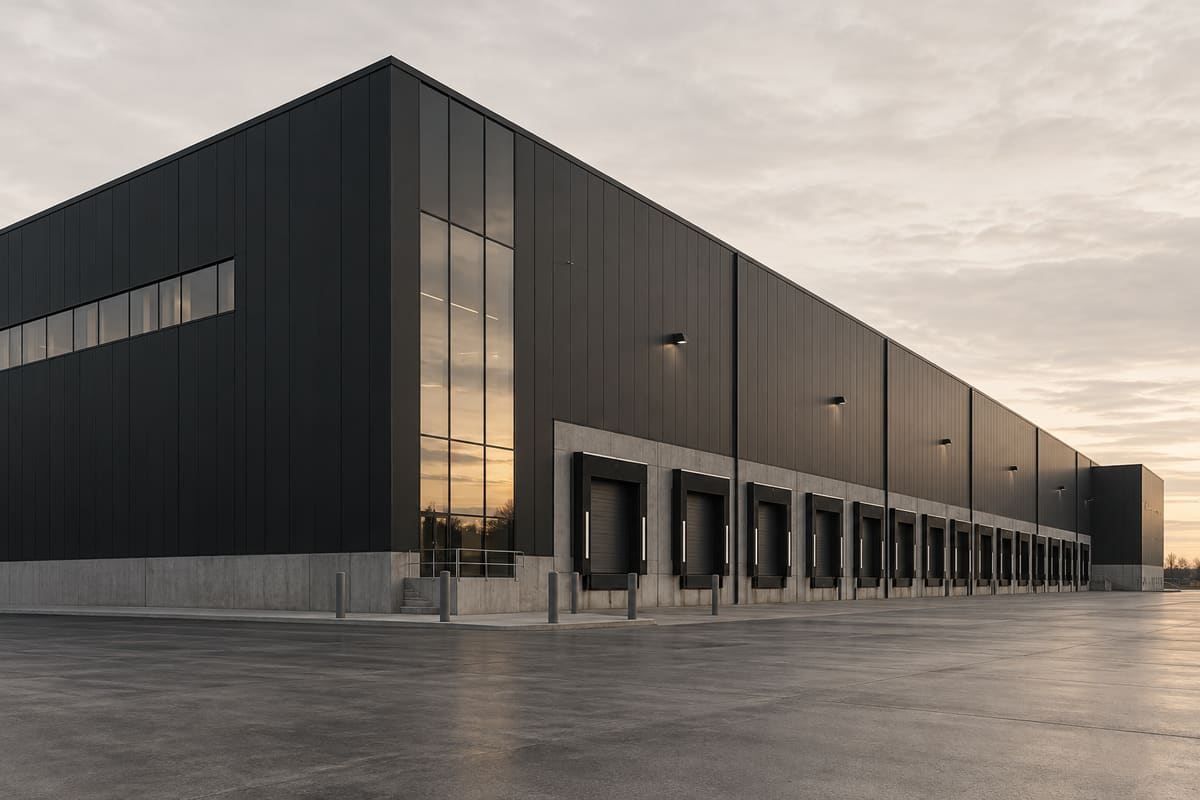
An industrial acquisition is not solved by matching price and square footage. The buyer must prove that the titled property, approved use, occupancy classification, building systems, loading, power, yard, environmental condition, capital plan and financing can support the actual operation. A former warehouse or manufacturing use is useful history, not approval for the incoming business.
This is general information, not legal, tax, environmental, engineering, accounting or investment advice. Obtain advice specific to the property and transaction.
1. Translate the operation into a property mandate
Document receiving, storage, production, shipping, vehicles, staff, customers, waste, outdoor activity, hours, equipment, hazardous materials and expansion. Convert that workflow into mandatory, preferred and adaptable property criteria before touring.
Separate building area from usable operating capacity. Office ratio, columns, racking, staging, fire aisles, loading paths, mechanical rooms and unusable yard can materially change the fit of the same marketed square footage.
- Operation and workflow
- Building and site area
- Loading and circulation
- Power and ventilation
- Storage and hazard profile
- Expansion horizon
2. Confirm the property and transaction perimeter
Identify every title, parcel, condominium unit, access route, yard, parking area, accessory structure and improvement included in the offer. Reconcile the municipal address, legal description, LINC, tax roll, survey or plan and listing record.
A title can show mortgages, caveats, easements, builders' liens and other interests, but the registered instruments and physical evidence require legal and surveying interpretation. A fenced or paved area is not proof of ownership or an exclusive right to use it.
3. Verify land use and the approved operation
Describe the proposed activities precisely and ask the municipality to identify the applicable use, current approvals and required development process for the address. Include outdoor storage, repair, fabrication, retail, fleet, waste, signage and accessory activities rather than relying on an industrial label.
Prior occupation, zoning, a business licence, seller statements or neighbouring operations do not prove that the buyer's activities are permitted. Keep land-use approval separate from building, fire, environmental and other regulatory workstreams.
4. Test occupancy classification, permits and life safety
Have qualified professionals compare the actual operation, materials, storage heights, processes and equipment with the building's documented occupancy and life-safety systems. Alberta identifies the National Building Code – 2023 Alberta Edition and National Fire Code – 2023 Alberta Edition as the current provincial codes in force from May 1, 2024.
Calgary's industrial application guidance emphasizes that high-, medium- and low-hazard classification and specialized processes can affect professional involvement, ventilation and life-safety requirements. A building that currently operates does not prove that all permits, inspections or completion records exist or that a changed operation can occupy unchanged.
5. Measure loading, clear height, slab and yard
Measure door dimensions and count, dock and grade positions, clear height at relevant points, column spacing, slab information, trailer staging, turning paths, gates, drainage, snow storage and outdoor-use limits. Test the largest regular vehicle and the peak operating condition.
A stated clear height, door count or yard area is not a capacity conclusion. Racking, sprinkler design, commodities, mezzanines, floor loads, easements, fire routes and shared access require their own evidence and professional review.
6. Verify power, gas, water, sewer and process capacity
Build an equipment and utility-load schedule, then document existing electrical service, distribution, gas, water, sewer, stormwater, communications and any process systems. Ask the relevant professionals and utilities to assess the address-specific demand and upgrade path.
A panel label, nearby utility line or marketing statement does not prove usable capacity. Record application requirements, design work, permits, utility contributions, customer work, cost, outage needs and energization or connection timing before waiving conditions.
7. Investigate environmental and building condition separately
Coordinate site history, neighbouring uses, tanks, drains, sumps, chemicals, fill, waste and regulatory records with a qualified environmental professional. The Alberta Environmental Site Assessment Standard addresses records, site reconnaissance, interviews and reporting; a public-record search alone is not environmental clearance.
Use separate scopes for roof, structure, envelope, pavement, drainage, mechanical, electrical, fire systems, hazardous building materials and deferred maintenance. A Phase I ESA is not a building-condition assessment, and a building inspection is not soil or groundwater evidence.
8. Rebuild total acquisition and occupancy cost
Model price, GST treatment, legal and due-diligence costs, lender fees, immediate repairs, code and permit work, utility upgrades, racking, equipment installation, moving, downtime, taxes, insurance and working capital. Separate verified quotes, allowances, contingencies and exclusions.
Compare ownership with a realistic lease alternative using the same operating horizon and facility standard. Do not treat assessed value, replacement cost, asking price or a broker opinion as a substitute for transaction-specific appraisal, tax or financing advice.
9. Write conditions around executable evidence
Coordinate title, municipal, environmental, building, equipment, financing, insurance and corporate conditions with counsel. Define access, intrusive work, document delivery, reliance, confidentiality, restoration, deadlines and the evidence required to satisfy or waive each condition.
A broad due-diligence condition does not ensure enough access or time for utility engineering, Phase II work, permit review or lender requirements. Keep an issue log showing owner, source, status, cost, timing and contractual response.
10. Close the property and opening as separate gates
Before closing, reconcile funds, title, insurance, tax, keys, documents, contracts, equipment, occupancy, utilities and unresolved obligations. Then maintain a separate opening schedule for permits, construction, inspections, commissioning, move-in and regulatory approvals.
Possession or title transfer does not authorize business operation. Commercially can coordinate property search, brokerage information and transaction workflow; it does not certify title, use, code, environment, building condition, utility capacity, tax, financing or operating approval.
Primary sources
Verify the current rules.
Government and regulator pages can change. These links were reviewed on August 26, 2026.
RECA: Real Estate Act Rules↗Alberta: Find land titles, documents or plans↗Alberta Registry for Land Online↗CRA: Commercial real property—sales and rentals↗Alberta: Building codes and standards↗Alberta: Fire codes and standards↗Alberta: Permits and the safety-code system↗Alberta: Contaminated-site remediation↗Alberta: Environmental Site Assessment Standard↗Calgary: Industrial-occupancy tenant-improvement applications↗Calgary: Commercial building-code requirements↗Edmonton: Changes to existing buildings and sites↗Edmonton: Zoning approval for a business↗A real property decision?
Provide the operation, Alberta markets, size, loading, power, yard, budget and occupancy timing so Commercially can connect the mandate to live inventory.Who, how and why
Who: Commercially Research & Editorial.
How: Primary-source research and AI-assisted drafting were used to organize this guide around a practical commercial real estate decision. Source links, factual claims and material limitations were checked against Commercially's editorial standards on the review date.
Why: To help owners, buyers and tenants identify the records, questions and professional advice that belong in a real transaction work plan.
Editorial owner: Commercially Research & Editorial.
Commercial review: Slav Loban, Commercial Real Estate Division Leader.
Questions or corrections: hello@commercially.ca
Editorial review and correction standard →