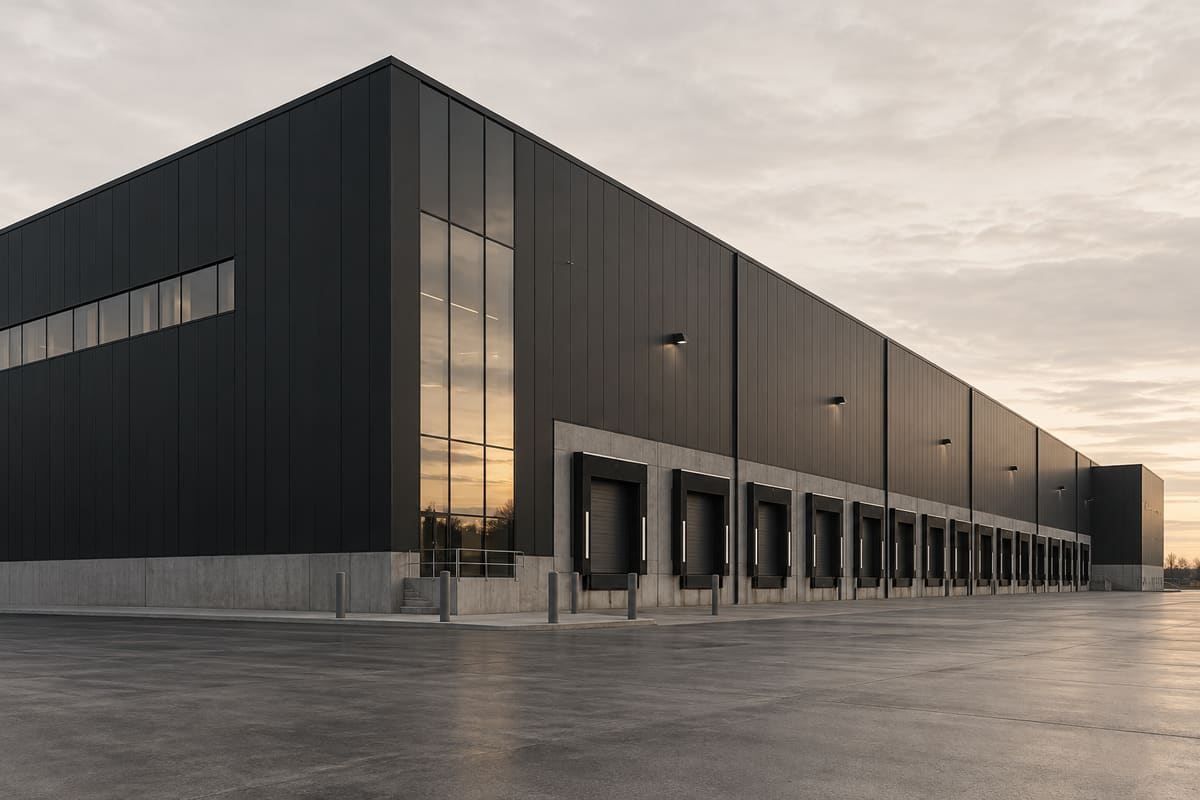
Industrial square footage is not interchangeable. The same stated area can perform very differently once racking, doors, columns, loading, truck paths, fire systems, office buildout and outdoor operations are considered. A reliable property comparison converts the operating workflow into measured building and site requirements, then records what was observed, documented and still needs professional verification.
This is general information, not legal, tax, environmental, engineering, accounting or investment advice. Obtain advice specific to the property and transaction.
1. Map the operating flow before touring
Draw the movement of materials, vehicles, staff and waste from arrival through receiving, storage, processing, shipping and departure. Record vehicle types, delivery frequency, peak overlap, equipment, racking, staging, security and seasonal outdoor needs.
Mark each physical criterion mandatory, preferred or adaptable. This prevents a prominent feature such as overall clear height from distracting from a fatal constraint at the doors, apron, yard or production line.
- Inbound and outbound vehicles
- Receiving and staging
- Storage and racking
- Production or service flow
- Waste and outdoor storage
- Employee and visitor circulation
2. Measure usable clear height, not a headline number
Clear height is the vertical distance available beneath the lowest relevant obstruction, but one number may not describe the whole bay. Measure at the intended racking or operating zones and record beams, joists, sprinkler mains, lights, ducts, heaters, crane systems and local drops.
Racking design and storage height also depend on fire protection, commodity, aisle, equipment and code considerations. A broker can record dimensions; the racking, fire and engineering specialists must confirm the operating design.
3. Document every door and loading position
For each dock and grade door, record clear opening width and height, sill height, approach, seals, leveler type and capacity, bumpers, restraints, weather protection, controls and condition. Confirm whether trailers can remain at the position without blocking circulation or fire access.
Count usable positions for the actual vehicle mix, not every opening visible in a photograph. A drive-in door, van-height position and conventional dock solve different operating problems.
- Dock and grade positions
- Door dimensions
- Apron depth and slope
- Levelers and restraints
- Trailer parking
- Weather and snow operations
4. Test the complete truck path
Follow the largest expected vehicle from the public road through the entrance, internal aisle, turning area, loading position and exit. Record gate width, curb radii, grades, parked vehicles, waste enclosures, snow storage, overhead lines and conflicts with staff or customer traffic.
Municipal minimums do not prove operational fit. Edmonton's current zoning bylaw, for example, requires loading spaces to accommodate the anticipated standard delivery vehicle and keep backing and turning from interfering with adjoining streets or alleys. The business still needs a site-specific circulation test.
5. Define what the yard must legally and physically do
Separate truck manoeuvring, trailer parking, employee parking, outdoor storage, laydown, waste, snow and emergency access. Verify surfacing, drainage, lighting, fencing, security, easements, shared access and lease boundaries.
Outdoor storage and yard activity may depend on the municipal use, district rules, setbacks, screening or development-permit conditions. Confirm approvals rather than assuming an existing practice is authorized or transferable to a new occupant.
6. Verify slab and structural suitability
Heavy racks, lifts, presses, cranes, concentrated storage and vehicle traffic can require information about slab thickness, reinforcement, joints, flatness, condition and subgrade as well as roof or structural capacity. Visual appearance is not a capacity opinion.
Provide equipment loads and proposed locations to the appropriate structural or geotechnical professional. Include pits, drains, anchors and penetrations in the alteration and environmental review.
7. Reconcile marketed area to the operating plan
Request the area statement and measurement basis. BOMA maintains an industrial standard for industrial and flex buildings, including single-tenant, multi-tenant and multi-building configurations. The lease or offer should identify the area used for rent or price comparisons.
Break the premises into warehouse, production, office, mezzanine, shared and unusable areas. A smaller efficient rectangle may provide more operating capacity than a larger irregular bay with excessive office or columns.
8. Connect fit to permits, fire and occupancy
A change in use, storage, process, racking or hazardous materials can affect development, building, fire and other approvals. Alberta identifies the National Fire Code - 2023 Alberta Edition as in force from May 1, 2024, while municipalities or accredited agencies administer applicable permits and inspections.
Document the existing approved use and permit history, then describe the proposed operation accurately to the authority and professional team. Do not treat prior occupancy as approval for a different process or commodity.
9. Score properties with evidence and conversion cost
Use one comparison sheet for every candidate: measured dimensions, loading positions, circulation, yard rights, area basis, structural questions, approvals, required alterations, preliminary cost, delivery time and unresolved items.
Distinguish verified facts, owner-provided information, observations and assumptions. The best industrial option is the one that supports the operation at an acceptable total occupancy cost and risk, not necessarily the lowest quoted rent or price per square foot.
Primary sources
Verify the current rules.
Government and regulator pages can change. These links were reviewed on August 26, 2026.
BOMA International: Industrial floor measurement standard↗City of Edmonton Zoning Bylaw: Parking, access and loading↗City of Calgary: Current Land Use Bylaw↗Alberta: Fire codes and standards↗Alberta: Permits and the Safety Code system↗Alberta: Occupational Health and Safety Code↗A real property decision?
Share the workflow, vehicles, loading, clear height, yard, power and timing requirements. Commercially will connect the brief to live inventory and advisor follow-up.Who, how and why
Who: Commercially Research & Editorial.
How: Primary-source research and AI-assisted drafting were used to organize this guide around a practical commercial real estate decision. Source links, factual claims and material limitations were checked against Commercially's editorial standards on the review date.
Why: To help owners, buyers and tenants identify the records, questions and professional advice that belong in a real transaction work plan.
Editorial owner: Commercially Research & Editorial.
Commercial review: Slav Loban, Commercial Real Estate Division Leader.
Questions or corrections: hello@commercially.ca
Editorial review and correction standard →